
Designform provides free 3D models of our commercial restaurant and hospitality furniture for Revit, SketchUp and AutoCAD, so you can drop the actual chair or stool into your plans and renderings. Models are available to download for the products below, and we prepare 3D models and finish renderings of any other product on request.
What’s in each download
- SketchUp: COLLADA (.dae) for any SketchUp version, plus .glb for SketchUp 2025 and later.
- Revit: OBJ for Revit 2022.1 and later, plus IFC and DXF files that work in any version. The IFC carries the product name, manufacturer and model code.
- All formats: everything above in one file. The DXF also opens in AutoCAD.

- Finish textures: swatch images of the finish options for that product, named with our finish codes.
Models are built to the published dimensions, and the frame, seat, back, metal details and glides are separate named parts, so you can apply your own materials. Each download includes a short README with import steps.
Products with downloadable 3D models
Open a product and use the Download 3D Model button to choose a format. On these pages you can also preview the product in different finishes.
 Alessa StoolDownload 3D model
 Alessa Stool with Bolt Down Tulip BaseDownload 3D model
 Biltmore Bar StoolDownload 3D model
 Emerson StoolDownload 3D model
 Emerson ChairDownload 3D model
 Emerson Graph StoolDownload 3D model
 Emerson Graph ChairDownload 3D model
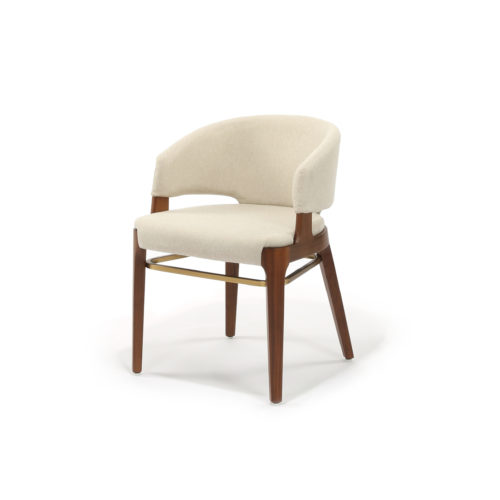 Gabrielle ChairDownload 3D model
 Gramercy Arm ChairDownload 3D model
 Gramercy Lounge ChairDownload 3D model
 Gramercy Side ChairDownload 3D model
 Gramercy StoolDownload 3D model
 Jasper Upholstered StoolDownload 3D model
 Jasper StoolDownload 3D model
 Laverno StoolDownload 3D model
 Laverno Stool with Bolt Down BaseDownload 3D model
 Weston ChairDownload 3D model
 Weston StoolDownload 3D model
Need a model or rendering of another product?
Every product page has a Request 3D Model / Rendering button. Tell us the product, the formats you need and the finishes you are considering, and we will prepare Revit and SketchUp files or a cut sheet rendering for your project. You can also request a quote and samples or contact your local Designform rep.
We also provide cut sheets, specification sheets, finish samples and shop drawings for custom products. Browse all products or see the furniture in place on our projects page.
Frequently asked questions
Are the Revit and SketchUp files free?
Yes. Downloads are free for designers, architects and purchasing teams specifying Designform products.
Which file formats do you provide?
Each model comes in a SketchUp package (COLLADA .dae for any SketchUp version, plus .glb for SketchUp 2025 and later), a Revit package (OBJ for Revit 2022.1 and later, plus IFC and DXF for any version), an all-formats package, and a finish textures file. The DXF also opens in AutoCAD.
Are these native Revit families?
The files import directly into Revit. To schedule and tag a chair as furniture, start a new family from the Furniture template, import the OBJ or DXF into it, and load it into your project. Each download includes a README with the steps.
Do you have 3D models for every product?
Not yet. Downloadable models are available for the products shown on this page, and we add more regularly. For any other product, use the Request 3D Model / Rendering button on its product page and we will prepare one for your project.
Can you make a rendering of a product in my finishes?
Yes. Request a rendering from any product page, tell us the wood, metal and upholstery you are considering, and we will send a cut sheet rendering in those finishes.
Are the models accurate to size?
Models are built to the published product dimensions and each part (frame, seat, back, metal details, glides) is a separate named object, so you can apply your own materials. Confirm final dimensions with the product specification sheet before ordering.
Related guides
Restaurant chair dimensions · How much space per seat · Bar stool spacing · Table seating chart
Specifying for a project?
Send us your plan and the products you are considering. We will send 3D files, pricing and samples, and connect you with your local Designform rep.
Request a Quote / Samples